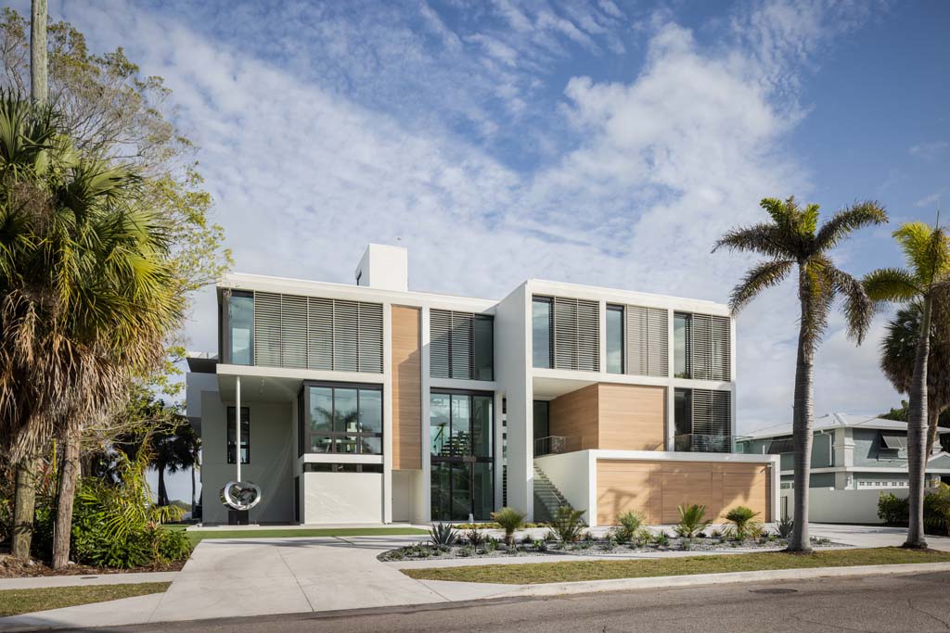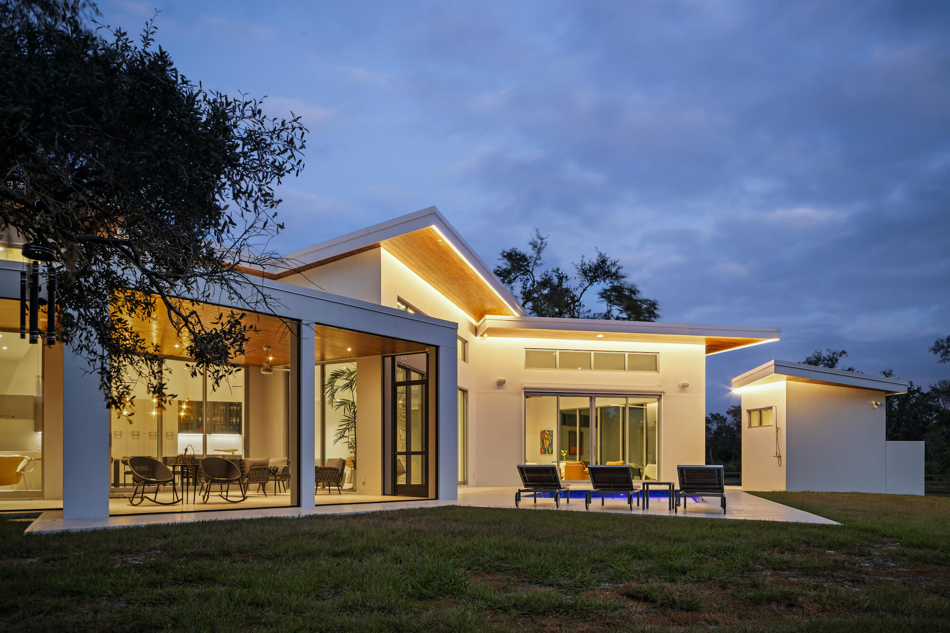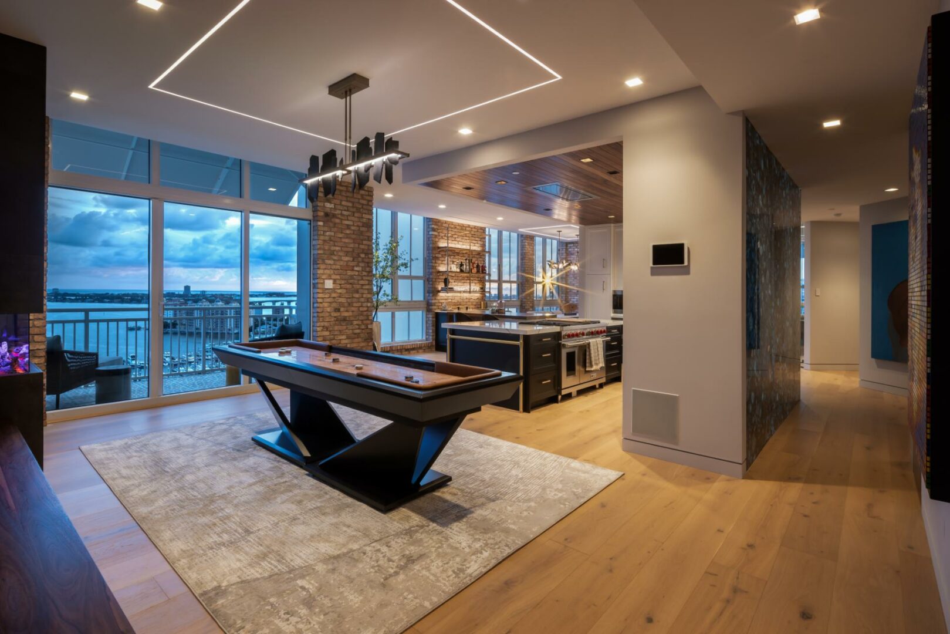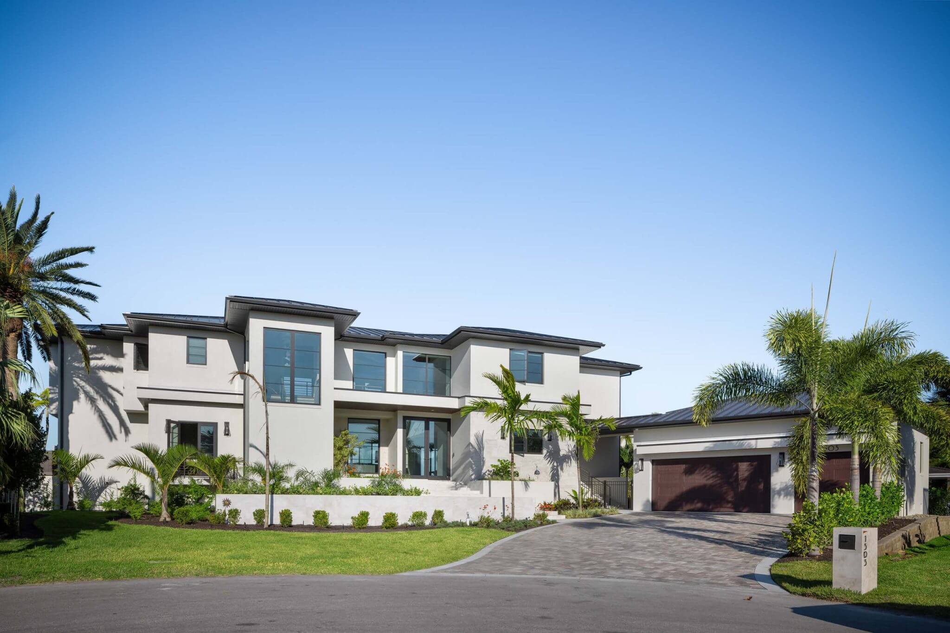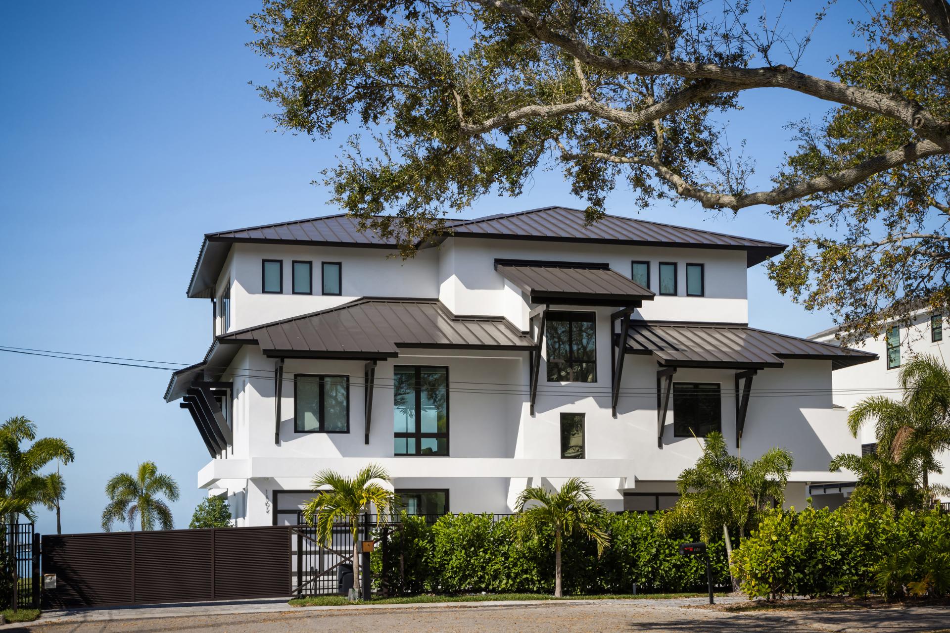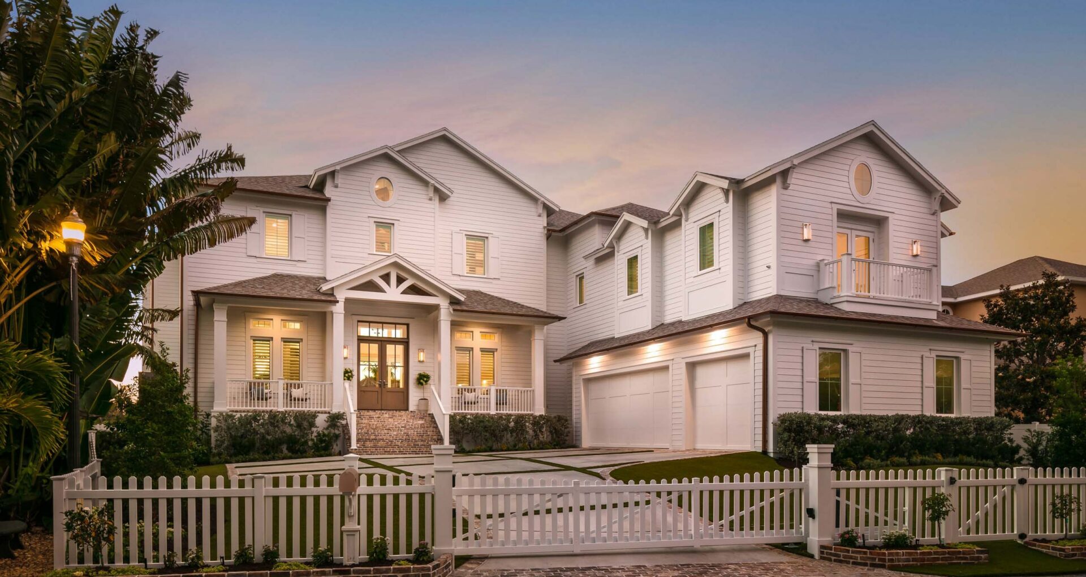
A process built to remove surprises before they reach you.
Most of what goes wrong in custom building is decided long before the field, in the planning. Trinity does the hard work up front, so your budget stays visible, your selections are proven before they are bought, and a builder is on your site every day to see it through.
The TrinityStep-by-step process
The cheapest problem to solve is the one we find before work begins. So we front-load the work most builders leave to the field: we model your home before we break ground, price the scope before you are committed, and keep your budget open to you the whole way through. None of that is the fast way. It is the way we can stand behind five years from now, and it is why we tell you the hard things early, in plain terms.
How Trinity works
Collaborative Approach
Attention to Detail
No element is too small to be considered. From framing to finishes, we obsess over the little things, because it’s the details that elevate a home from beautiful to unforgettable.
Transparency
We pride ourselves on open communication, honest guidance, and total clarity throughout the building process, so you always know exactly where your project stands. That includes the cost conversation: see how much it costs to build a custom home in Sarasota.
Precision Technology, Exceptional Results
At Trinity Custom Homes, we pair craftsmanship with advanced tools to build with unmatched accuracy.
Our Process
Precision Technology, Exceptional Results
At Trinity Custom Homes, we pair craftsmanship with advanced tools to build with unmatched accuracy.
Trimble SketchUp
See your home in 3D and refine every detail before we start.
Trimble Ri Total Station
Laser‑precise layout ensures everything is built exactly to plan.
HP SitePrint
Your floor plan printed full‑scale on site for perfect execution.
The result:
Fewer mistakes, faster build times, and a home built exactly as you envisioned.
Client Feedback
We consulted with Trinity Construction because we were having problems with our new home builder not meeting electable on warranty repairs. Jay was able to give us some priceless insights, industry knowledge, and point out numerous problems going on during the construction. Thanks to his walk through, we were able to get our home builder warranty department to replace several things in our home that we could have missed without his expertise and knowledge. He also brought attention to some serious hazards that were going on during construction. He was straight forward and honest, which I greatly appreciated.
Katrina Sharif
When I think of Mike and his team over at Trinity Construction and design the first things that come to mind are trust, honesty, and integrity. I met Mike when he was brought in on a new-build to take over for a contractor who lost those values. I refer him to friends and colleagues and have received calls back thanking me for introducing them to Mike and his team.
As a licensed home inspector I’ve seen my share of sloppy workmanship but I’ve stood in some of Mike’s luxury builds and my parents and I both live in two of his remodels and his attention to detail is unmatched.
Kevin bryceland
The professionalism I have experienced working with Jay, the VP of Operations, has been unequaled. He is detail oriented and never misses a thing. He is equitable, honest, and quick to respond.
Brian Kuhn
Trinity Construction is undeniably impressive. Their craftsmanship and professionalism shows through their work. If you’re looking for an insightful and talented team who does it all, look no further.
Olivia Russo
Michael Cocozza and his team at Trinity Construction & Design without a doubt do the BEST JOB EVER!!! They renovated our 1968 villa and we couldn’t be happier with the end result! If quality construction and craftsmanship are important to you, then you’ll want to use Trinity Construction & Design for your next project!!!
Julie Larson
If you’re looking to build a house or remodel in Sarasota, Mike Cocozza and Company at Trinity Construction are the best in the area. They offer great customer service, great attention to detail and amazing results. Building a house is the orchestration of hundreds of tradesmen working together to complete a single goal and the way Trinity Construction facilitates this process is unparalleled. You may find a cheaper price but you will not find better value.
John Butts
Mike Cocozza with Trinity Construction and Design operates one of Sarasota’s top construction companies. His attention to detail and his ability to execute to such a high level is a testament to Mike’s work ethic. The future looks bright for this company.
Brett Markley
Top of the line work, if you want high quality work look no further!
Tyler Chartrand
Great service and great people!
Kimberly kaminski
Reliable, honest, dependable and great work. Mike is the most knowledge person I know in the construction business. His team is comprised of true craftsman and good men. 5 stars and highly recommended!
Kyle Haughey
We bought a house and Trinity Construction and Design turned it into a home. Mike and his team not only remodel our dream home but did it with the highest quality! The kitchen is unbelievable, the master bath is spa quality and the Fireplace is a showpiece! Thank you to the entire team including all the quality sub contractors!
Ryan Purdy
Trinity Construction is first-class from top to bottom. We have worked with Mike and his team on several projects, and the quality of work is exceptional. Mike is very well organized and has leveraged his experience from running a top-notch carpentry business into building the business of Trinity Construction. Job sites are clean and his sub-contractors are friendly and professional. Customers can expect thorough, honest communication and a man of solid integrity when dealing with Mike. Keep up the good work, your business has the tools and leadership for success!
Nate Reeves
I have completed several projects with Trinity Construction & Design that have ranged from a 20k rehab to over a 1M total home renovation. To put it simply, if you are looking for an knowledgeable, on time, honest, transparent, hard working and technically savoy licensed general contractor, call Mike Cocozza of Trinity Construction. If you are looking for someone to blow smoke up your a$$…then call someone else.
Dave
They did a beautiful job on 2 new bathrooms. Mike and his crew did quality work and was a pleasure to deal with.
Joseph Agro
Very high quality work. Every commitment was met or exceeded! Speaks to the high quality of individuals that work together to form an awesome Trinity team! Would welcome them back into my home.
Charlene Creel
Ready to bring your vision to life?
Explore our stunning project portfolio or schedule a consultation to discuss your dream home.