
Building with Commercial Precision. Finishing with Residential Craftsmanship.
Most custom homes are still built the way they were decades ago. Residential builders often rely on loose coordination, hand-measured layouts, and reactive problem-solving once construction is already underway. While the end result can be beautiful, the process itself is prone to inefficiencies, costly surprises, and schedule delays.
Commercial construction is different. Large-scale projects demand a higher level of planning and precision. Builders in that world use advanced digital modeling, robotic layout, and tightly coordinated workflows to keep projects efficient and predictable. The trade-off? Speed often comes at the expense of craftsmanship.
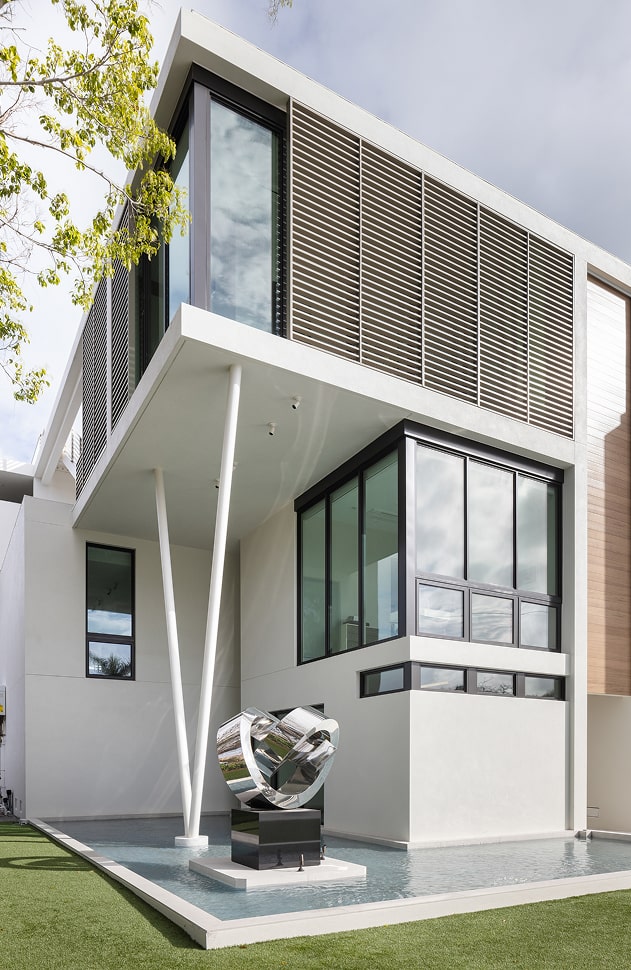
At Trinity Custom Homes, we’ve combined the best of both worlds.
We bring the technology and foresight of commercial construction into the luxury custom home market (BIM modeling, robotic layout, and automated field printing), and we pair it with the craftsmanship, supervision, and detail-driven finishes that high-end residential construction demands. The result is a process as efficient and precise as a commercial project and as refined as a true custom residence.
We virtually construct your home before we ever break ground. The model runs months ahead of the field, so conflicts are found on a screen instead of in framing, and selections are proven in the model before they are committed. That is also what makes our budgeting honest: you can only show a client where every dollar sits if the scope was modeled and priced up front. See how that discipline shows up in your budget.
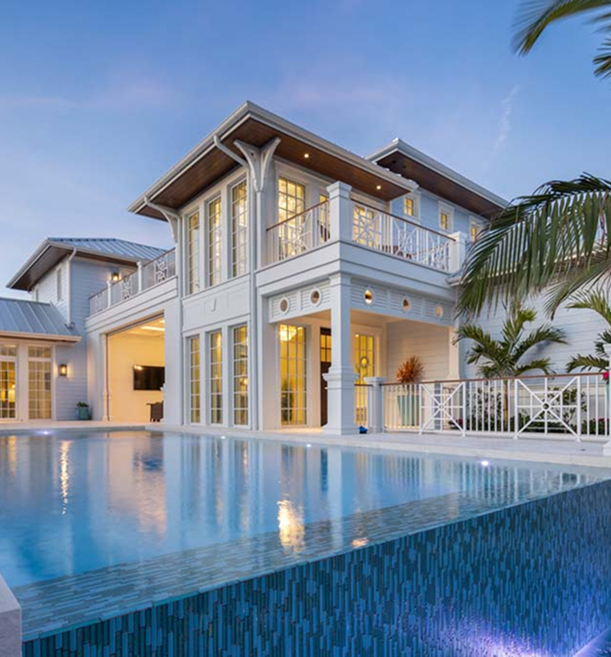
Then we go a step further. Technology only delivers if someone holds it to the standard, so every Trinity project has a dedicated builder on site full time, a hybrid project manager and superintendent who catches issues before they happen and welcomes you to visit any time. Clients get the transparency of open-book budgeting they can check in real time, daily progress logs, and complete access to organized project files. Every detail is documented. Every decision is clear. Every finish is uncompromised.
- The outcome is a building experience unlike anything else in this market:
- The efficiency of a commercial project
- The artistry of a custom residence
- The peace of mind of complete transparency
This is how we build homes that are as thoughtful in process as they are timeless in design. See how we run a project.
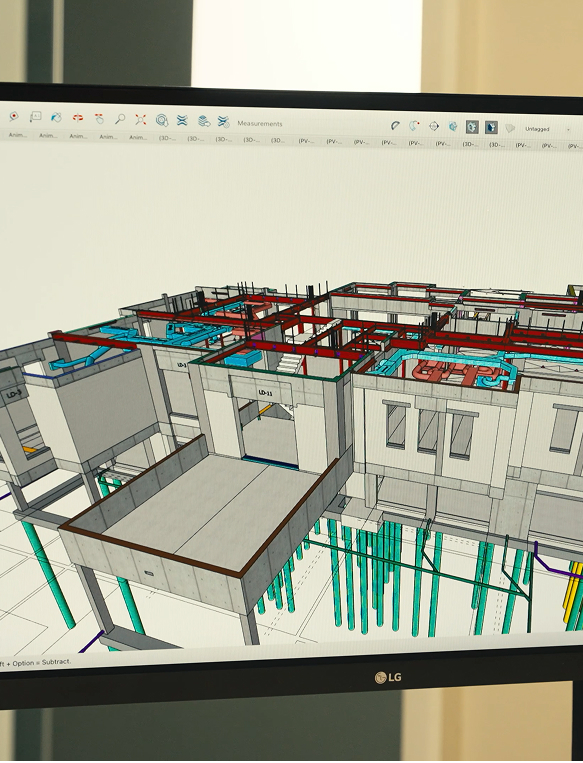
Trimble SketchUp: Building Before We Build
Every project begins with a full 3D BIM model built in Trimble SketchUp. This is where vision meets foresight. We do not just draw walls and roofs, we digitally construct the home down to the details. That lets us catch conflicts, explore options with you, and settle the design before a single foundation form is set. You know exactly what your home will look like, and we know exactly how to build it.
And we build that model ourselves, from scratch. We do not take an architect’s file and call it our model. Our team constructs the home digitally from the ground up, because building it virtually is how we come to understand every detail of how it will actually be built.

Trimble RI Total Station: Precision in the Field
Once the digital model is complete, we take it to the field with the Trimble Robotic Total Station. This technology translates the virtual into the physical with millimeter-level accuracy. Walls, columns, utilities, and structural points are all laid out directly from the model, ensuring that what was designed is built exactly as intended. Precision at this level eliminates costly errors and rework, keeping the project on track and on budget.
HP SitePrint: Accuracy Meets Efficiency
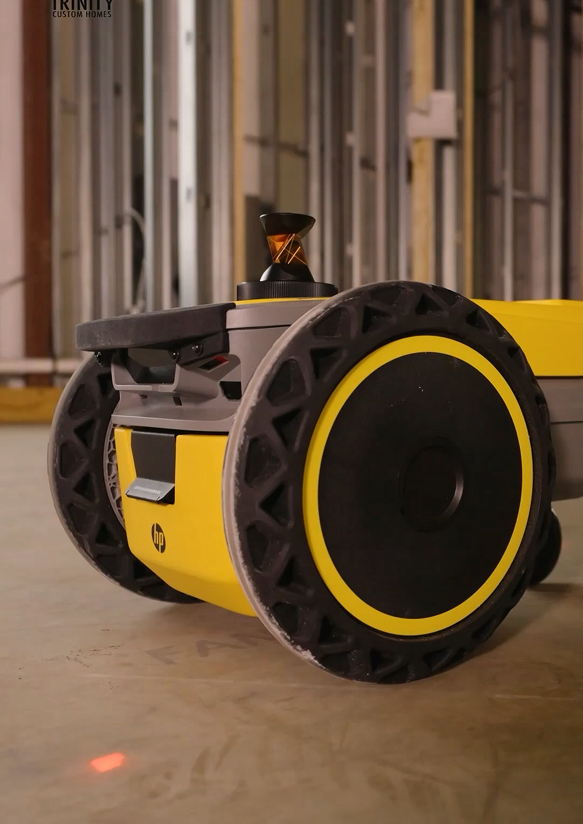
To bring the model and layout together, we use the HP SitePrint system, an innovative robot that literally prints the floorplan onto the slab. Every wall, doorway, and partition is marked in full scale, making the invisible visible. This not only accelerates the build but gives homeowners, designers, and trade partners the opportunity to walk through the home before framing begins. It is the bridge between concept and construction, ensuring absolute clarity for everyone involved.
The tools are available to anyone. The work is the moat.
Plenty of builders will list software like this on a page. The difference is in who does the work, and how honestly. Three things separate how Trinity uses this technology from how it is often claimed:
- We build the model from scratch. We do not borrow the architect’s file and present it as our model. We construct the home digitally from the ground up, because that is the only way to truly understand how it will be built.
- The builder who runs your project is the one who builds its model. At many firms this work lives with a single specialist in an office who will never set foot on your site. At Trinity, the person accountable for your home is the person who modeled it, so nothing is lost between the screen and the field.
- Our team knows how to build and knows how to model. Those are not two departments here. They are the same people. That is the part a competitor cannot copy by buying the same software.
Anyone can name the tools. Doing the work, on every project, by the people responsible for the result, is what makes the difference real instead of a sales pitch.
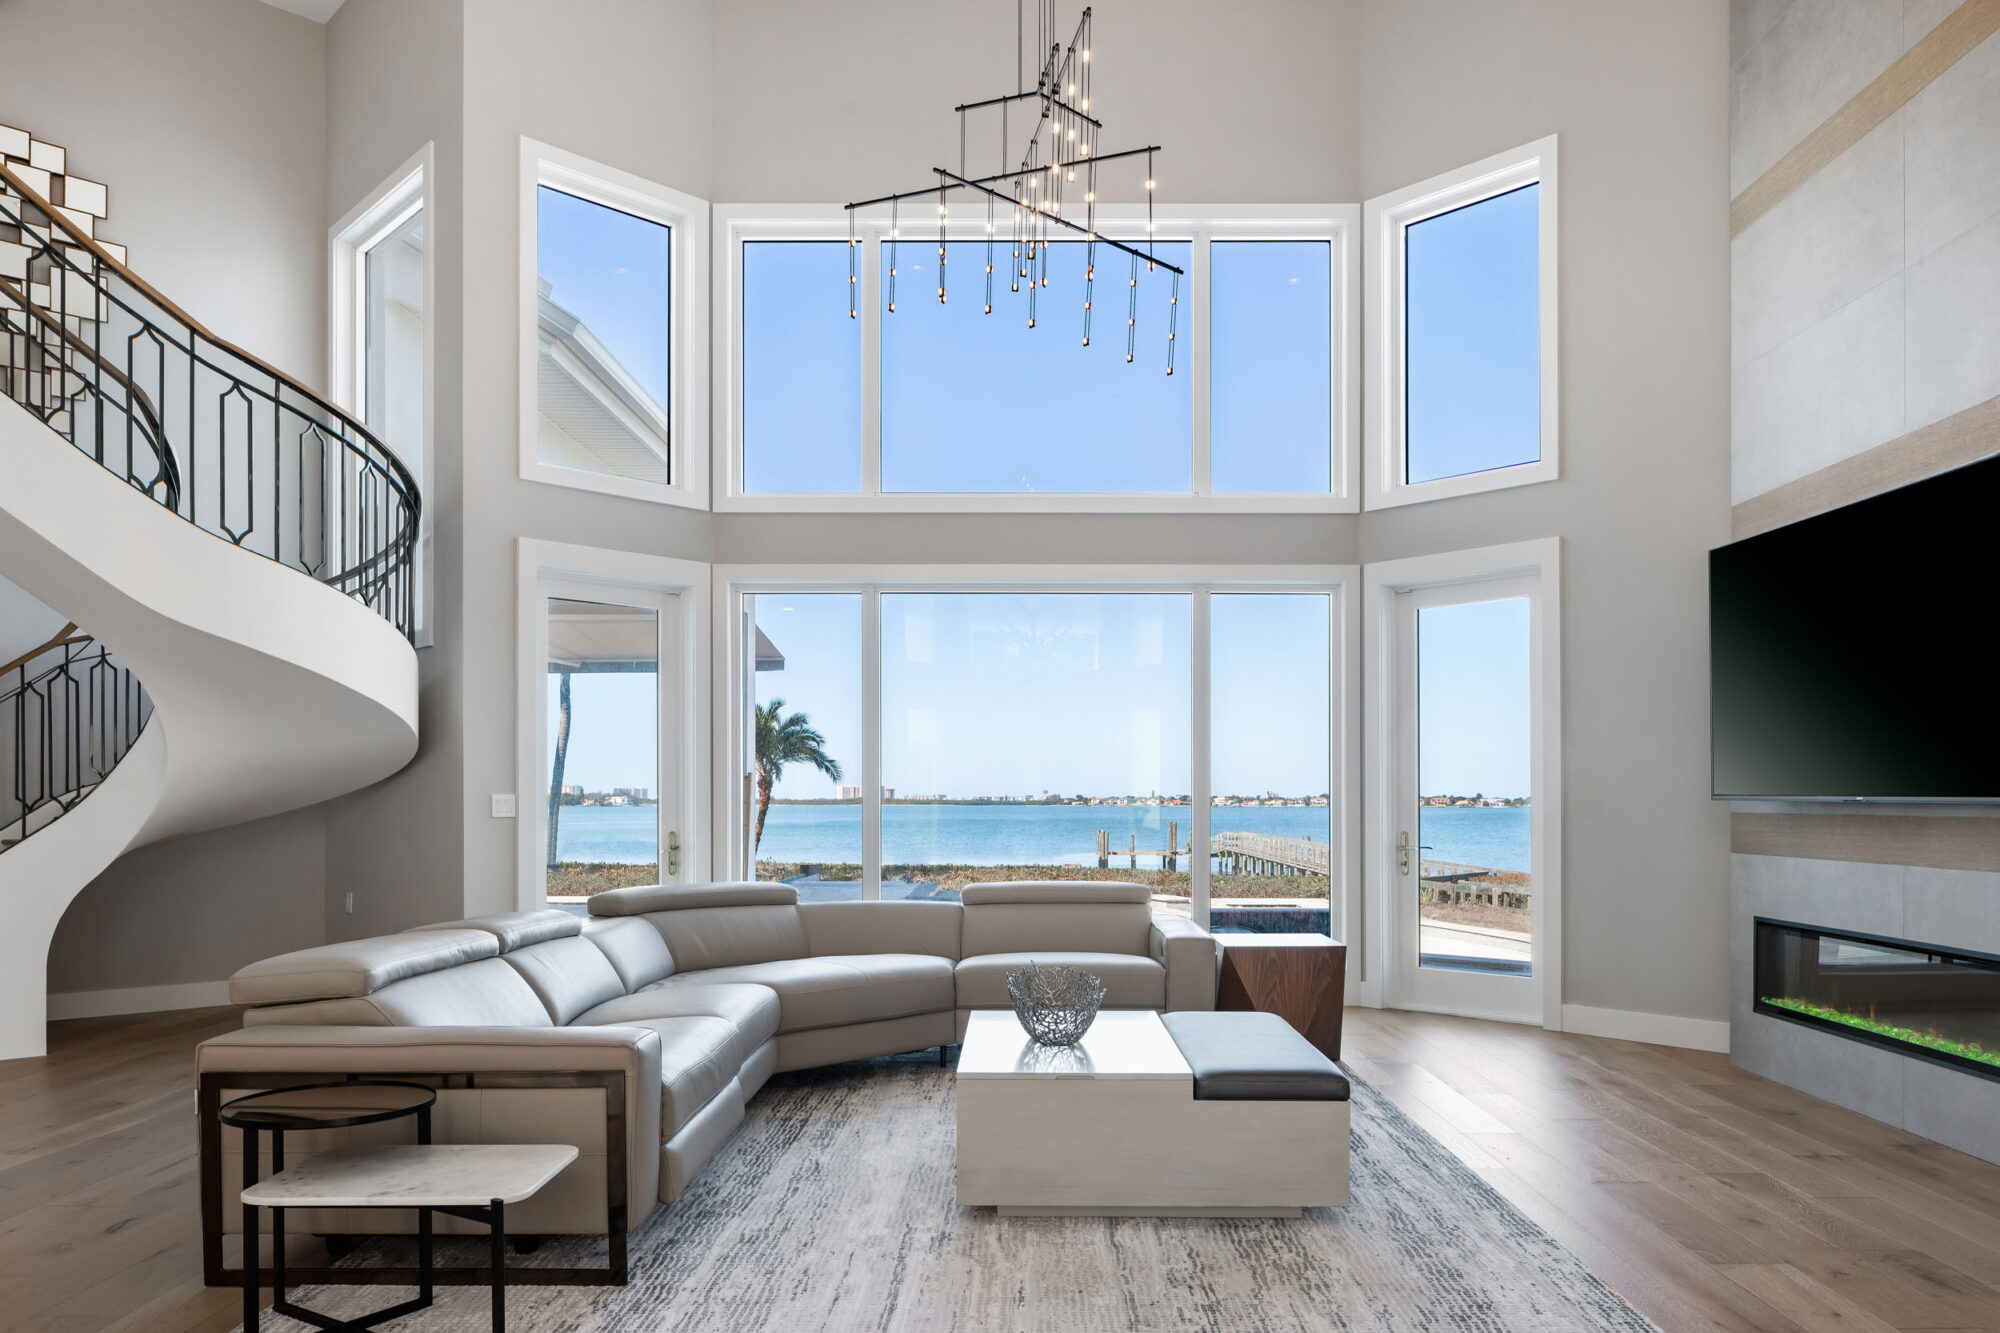
Together, these three technologies create a seamless process:
- SketchUp gives us foresight
- The RI Total Station gives us precision
- HP SitePrint gives us clarity
Combined with our commitment to craftsmanship and transparency, they allow us to deliver luxury homes that are not just built. They are orchestrated.
We are not the only ones who can vouch for how we build.
The companies that make our tools, and the editors who cover this market, have told the story for us. Trimble, the maker of SketchUp and the Ri Robotic Total Station, published a case study on how Trinity uses its technology in the field. Independent industry coverage has done the same.
- Trimble case study: How Trinity uses the Ri Robotic Total Station to build directly from the model.
- Modern Home Building: “Leveraging Cutting-Edge Technology: Trinity Custom Homes Builds Exquisite Waterfront Homes.”
- Build Magazine: Episode 115, Craftsmanship, Culture and Technology in Custom Home Building with Mike Cocozza.
Built to perform on the coast, not just to pass code.
On Florida’s Gulf Coast, the hardest homes to build are often the ones most worth building. The same precision that makes our planning exact is what lets us take on the most demanding coastal and beachfront sites, the permit-heavy projects many builders avoid. Your architect carries the state permitting on those sites (CCCL and FDEP); we carry the construction experience to execute it once it is approved.
That experience shows up in how the home performs for decades, not just on inspection day. Performance and resilience have become part of what luxury means, especially for clients relocating from the Northeast and Midwest who expect a home that protects their investment for the long run.
When the site and the design call for it, we build:
- Elevated, wind-engineered structure. Above-flood construction and reinforced framing engineered for coastal wind loads, so the home stands up to what the Gulf sends at it.
- High-performance building envelope. Impact-rated glass, premium roofing, and careful air and moisture sealing, for the comfort, efficiency, and durability that finishes alone cannot deliver.
- Integrated smart and energy systems. Whole-home automation and energy management designed in from the model rather than bolted on, so the technology stays invisible and the design stays clean.
This is the part of a Trinity home you do not see at the finish walk-through, and it is the part that decides whether the home is still excellent in twenty years. It is building science treated as a luxury feature, because that is exactly what it is.
Proof, House on Sand (Manasota Key): Our beachfront House on Sand on Manasota Key was named a 2026 SRQ Home of the Year, winning Gold for Best Green and Sustainability (an energy-positive home with NGBS Gold certification and sea-turtle-rated glass) and Silver for Best Overall Home over $4 million. It is a working example of resilience and performance built to the standard the coast demands.
Begin your custom home journey
Ready to bring your dream home to life? Explore our portfolio or get in touch to start your custom home project today.